
Skip to content

ISO/IEC 17043 accredited · Physical dimensional (PJLA L24-898)

Dimensional proficiency testing: calipers and micrometers

Two dimensional PT programs for labs that calibrate hand tools: a 1 inch micrometer and a 6 inch caliper. We send a characterized Mitutoyo instrument. Your technician measures your own gage blocks with it at the listed sizes, using your normal procedure, and reports each reading with its expanded uncertainty. We score every point with an En number against our reference value.

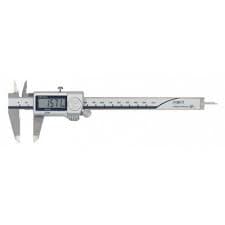
Mitutoyo 6 inch caliper used in the caliper proficiency test

2 programs

1 inch Micrometer proficiency test kit

1 inch Micrometer proficiency test

Calibration of a 1” micrometer.

Kit
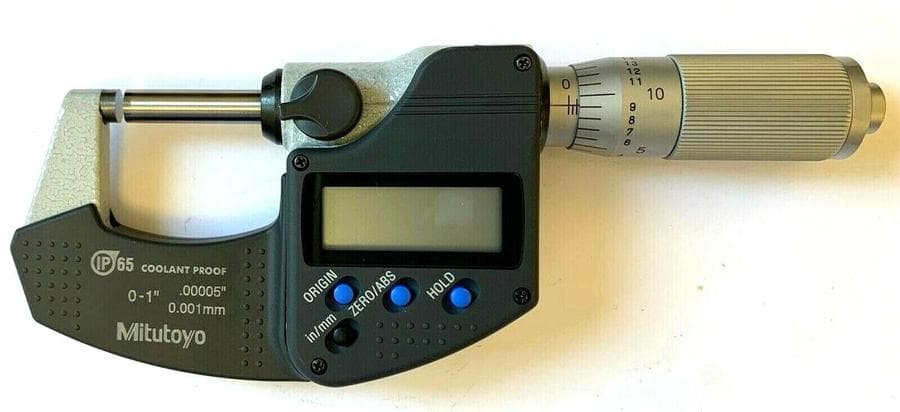
Mitutoyo 1 inch micrometer (293-340-30)
Test points
0.25000 inch, 0.50000 inch, 0.75000 inch, 0.95000 inch
You'll need
Gage blocks
Price
$695 for one participant, +$100 each additional participant
Sample instructions
  1. Measure 0.25000 inch gage block and record reading and uncertainty on the Data Reporting Sheet.
  2. Measure 0.50000 inch gage block and record reading and uncertainty on the Data Reporting Sheet.
  3. Measure 0.75000 inch gage block and record reading and uncertainty on the Data Reporting Sheet.
  4. Measure 0.95000 inch gage block and record reading and uncertainty on the Data Reporting Sheet.
  5. Email results and your uncertainty budget to proficiency@lakebalance.com
  6. After you've received your completed test results return to Lake Balance Calibration Solutions.

Kit barcodes in these sample instructions are examples; the kit you receive may differ.

6 inch Caliper proficiency test kit

6 inch Caliper proficiency test

Calibration of a 6” caliper.

Kit
Mitutoyo 6 inch caliper (CD-6"PS, 500-672)
Test points
1.0000 inch, 2.0000 inch, 3.0000 inch, 4.0000 inch, 6.0000 inch
You'll need
Gage blocks
Price
$695 for one participant, +$100 each additional participant
Sample instructions
  1. Measure 1.0000 inch gage block and record reading and uncertainty on the Data Reporting Sheet.
  2. Measure 2.0000 inch gage block and record reading and uncertainty on the Data Reporting Sheet.
  3. Measure 3.0000 inch gage block and record reading and uncertainty on the Data Reporting Sheet.
  4. Measure 4.0000 inch gage block and record reading and uncertainty on the Data Reporting Sheet.
  5. Measure 6.0000 inch gage block and record reading and uncertainty on the Data Reporting Sheet.
  6. Email results and your uncertainty budget to proficiency@lakebalance.com
  7. After you've received your completed test results return to Lake Balance Calibration Solutions.

Kit barcodes in these sample instructions are examples; the kit you receive may differ.

What a caliper or micrometer PT tests

In these programs the instrument travels and the gage blocks are yours. Each reading combines the PT instrument with your gage blocks, your technique and your environment, so the result shows whether your calibration process for micrometers and calipers matches what your scope and uncertainty budget claim.

The micrometer is tested at four sizes across its 1 inch range and the caliper at five sizes up to 6 inches. Spreading the points across the range shows whether an error grows with length, which can point to the reference blocks or temperature rather than technique.

Getting a satisfactory result

  • Let the instrument acclimate in the room for 1 hour before testing.
  • Use gage blocks with current calibration and apply their certificate values if your procedure does.
  • Keep handling to a minimum. Hand heat on blocks and frames shows up at these resolutions.
  • Report expanded uncertainty at the coverage factor you use on customer certificates.

How it's scored

Each reported value is compared with the Lake Balance reference value using the En number, which accounts for both your expanded uncertainty and ours. An |En| below 1 is satisfactory. Your report is released in the customer portal.

Accreditation

Lake Balance is accredited by PJLA to ISO/IEC 17043:2023 as a proficiency testing provider (certificate L24-898). The scope supplement lists the Physical dimensional scheme: micrometers, calipers, test indicators.

View certificate and scope

Dimensional PT questions

What do we need for the caliper and micrometer PTs?

Gage blocks at the listed sizes. The micrometer program uses 0.25000, 0.50000, 0.75000 and 0.95000 inch blocks. The caliper program uses 1, 2, 3, 4 and 6 inch blocks.

Do we report the gage block value or the instrument reading?

You report the instrument reading at each block size and your expanded uncertainty, then email your results and uncertainty budget as the instructions describe.

Is dimensional PT within your ISO/IEC 17043 accreditation?

Yes. The PJLA L24-898 scope supplement lists a Physical Dimensional scheme covering micrometers, calipers and test indicators. The certificate and scope are on our accreditation page.

Other PT disciplines

Compare every discipline, pricing and the PT process on the calibration proficiency testing page.

Plan your dimensional PT

Choose a program, the number of participants and a preferred test date. We'll match a kit, confirm the schedule and price, and invite you to the portal.

Request a PT